
Tested In Our Own Laboratory, Batch By Batch
Particle size, morphology, crystal quality and mechanical properties are measured in-house before your order ships. When we quote a grade, we can show you the data behind it.
Quality Is Verified, Not Claimed
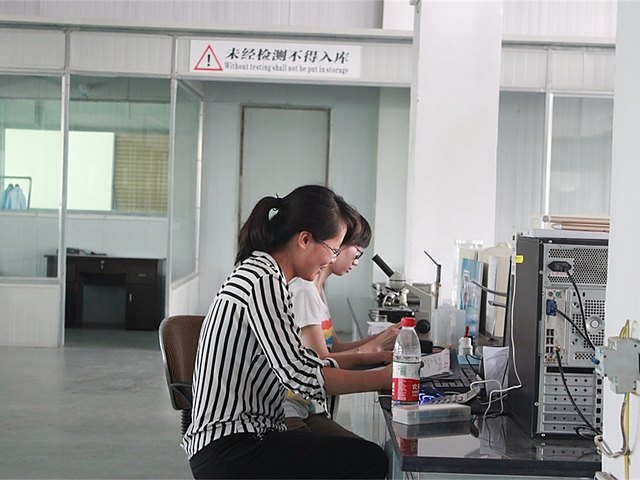
Diamond powder is bought on numbers — D10, D50, D90, impurity level, impact toughness. A number is only worth something if you can measure it. We run our own testing laboratory, so every grade we ship is checked against the specification rather than estimated from the production line.
What We Measure
Laser diffraction, sieve analysis, optical microscopy, image analysis and SEM grain sizing — covering FEPA and ANSI grades from sub-micron powder to coarse grit.
SEM imaging for surface morphology, structural information and grain shape parameters — roundness, elongation, roughness and transparency.
Photoluminescence spectroscopy for impurity concentration and lattice defects, used to verify crystal quality across HPHT and CVD material.
Single-particle compressive strength and impact toughness (TI / TTI) — the two numbers tool makers ask for first.
Elemental and phase composition arranged with advance notice — XRD, XRF, ICP-OES, AAS, ion chromatography and FTIR.
Thermal diffusivity and stability, bulk and tap density. Arranged with advance notice — please tell us before ordering.
Inside The Testing Room
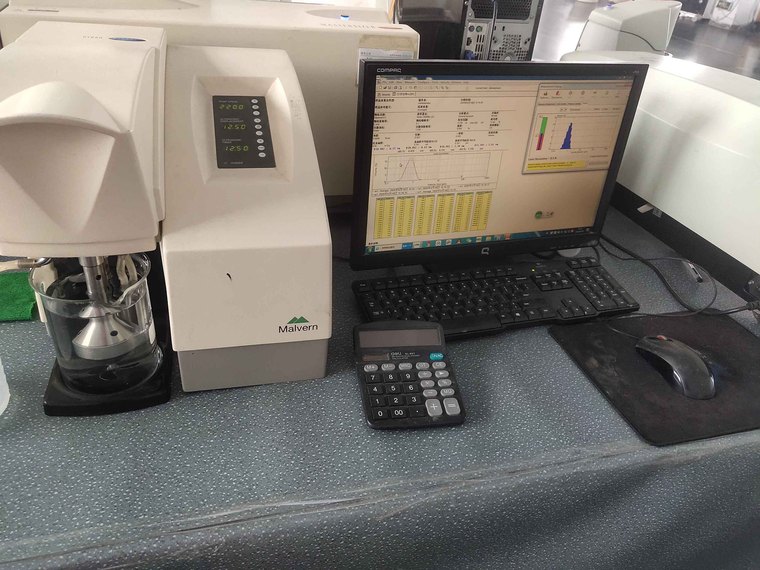
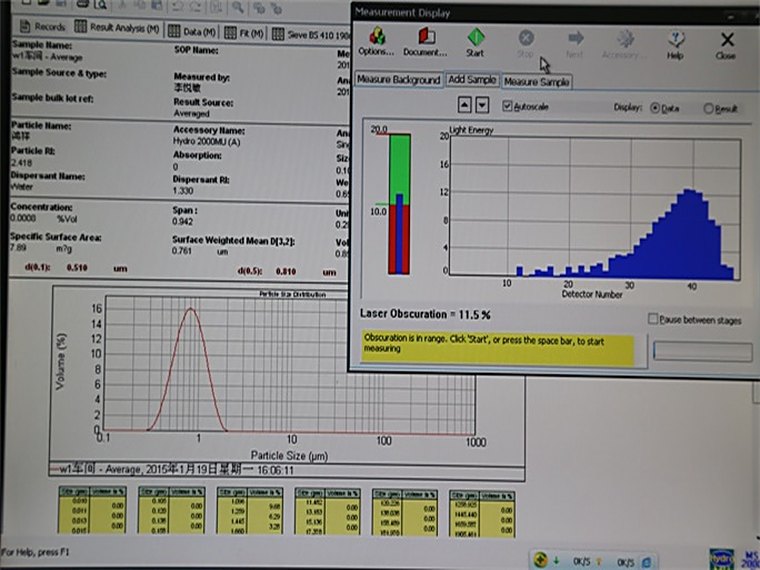
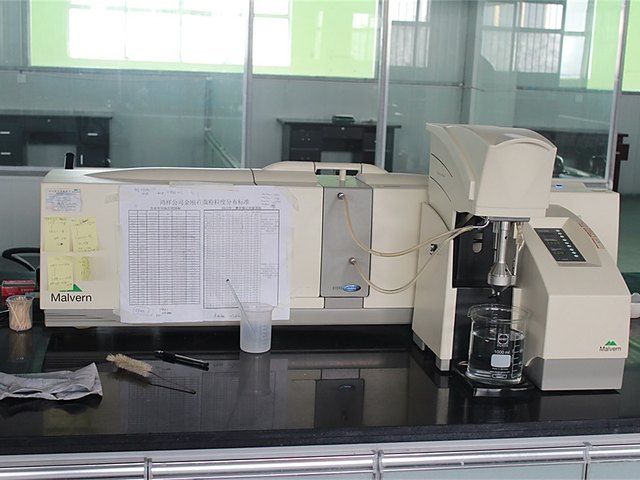
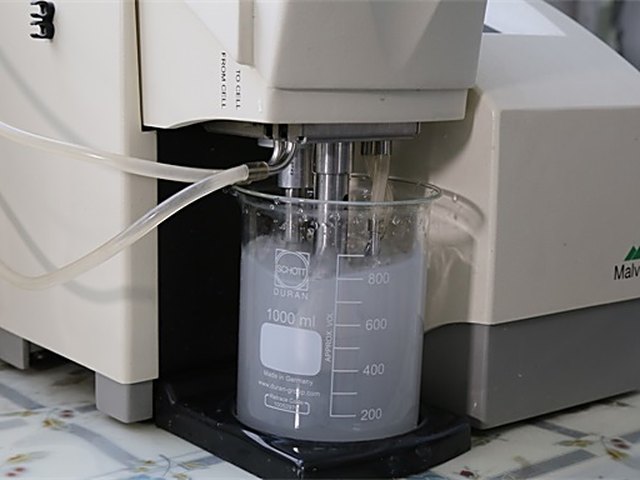
Three laser diffraction platforms used in parallel: OMEC for in-process semi-finished powder, Malvern for finished micron powder, Microtrac for polycrystalline grades. Sieve analysis covers F220 / P220 and coarser.
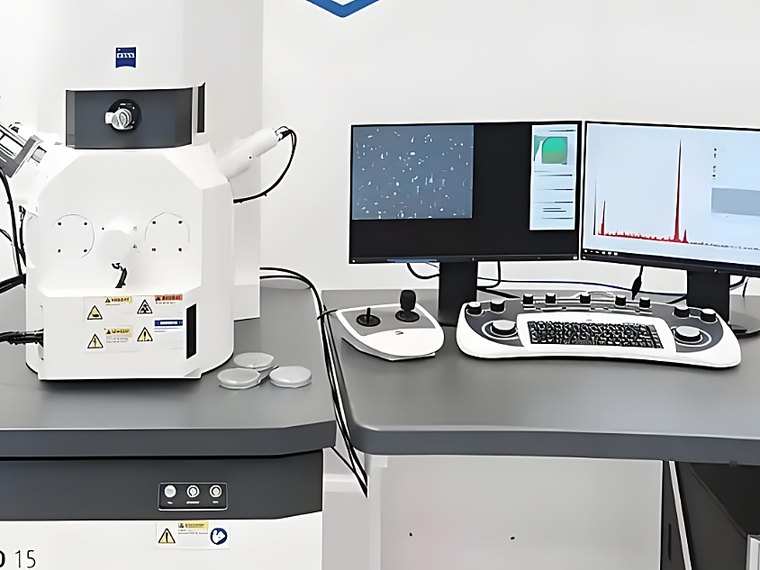
SEM for surface morphology, structure information and grain shape parameters. Photoluminescence spectroscopy for impurity concentration and lattice defects.
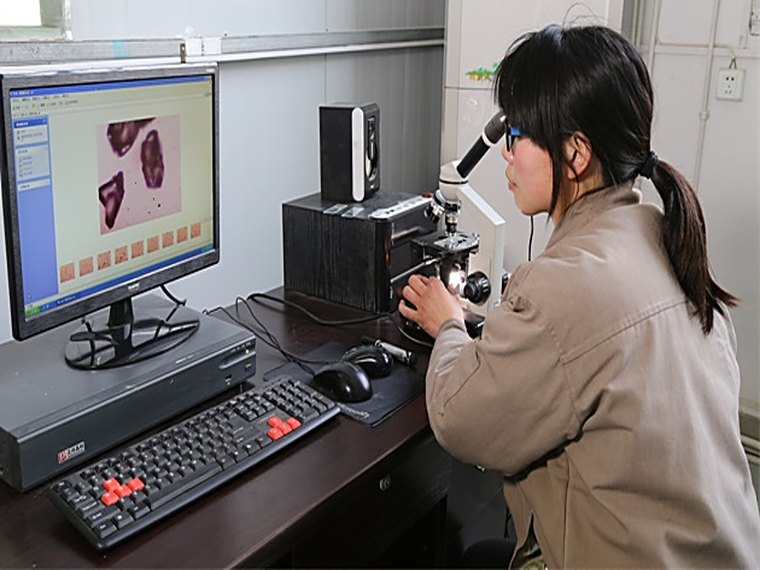
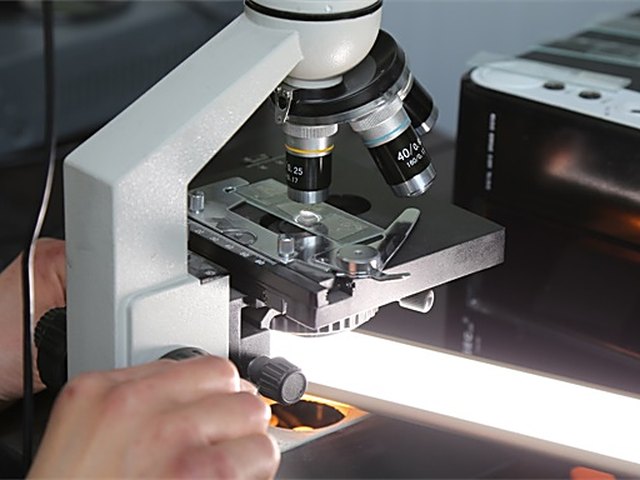
A microscope-plus-image-analysis set-up resolves 0.2 µm and up, and is the method of choice for micron powder or when the available sample is smaller than one gram.
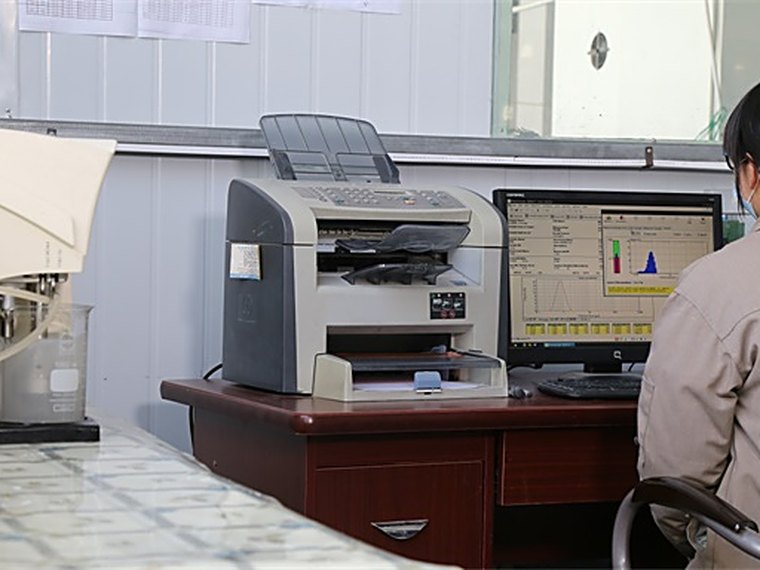
Single-particle compressive strength gives the load at fracture for an individual grain. Impact toughness reports the unbroken fraction after controlled ball-mill impact — TI and TTI.
From Incoming Material To Shipped Batch
Batch Records And Test Reports
Every batch we produce is tied to its measurement data, so a question about a delivery six months ago still has an answer.
- Particle size distribution recorded against the ordered specification for each batch.
- Test report available with the shipment — tell us at the time of ordering.
- Retained sample kept so a delivered batch can be traced back and re-checked.
Additional Testing Available On Request
Beyond the in-house set-up, a wider range of characterisation can be arranged for you. These are not routine items, so they need advance notice — please contact us before ordering if your specification depends on any of them, and we will confirm availability and turnaround.
- XRD — X-ray diffractionCrystal structure, phase analysis
- XRF — X-ray fluorescenceElemental composition, Na to U
- ICP-OESTrace metal elements, ppm level
- AAS — atomic absorptionMetal element content
- IC — ion chromatographyAnion and cation content
- FTIRNitrogen and impurity content
- TEM — transmission electron microscopyStructure below 0.2 µm
- Raman spectroscopyResidual stress in the lattice
- LFA — laser flash analysisThermal diffusivity, conductivity
- TG — thermogravimetric analysisThermal stability
Need Test Data With Your Order?
Tell us the grade, the specification you are being held to and the test items you need. We will confirm what we measure in house and what has to be arranged in advance.